

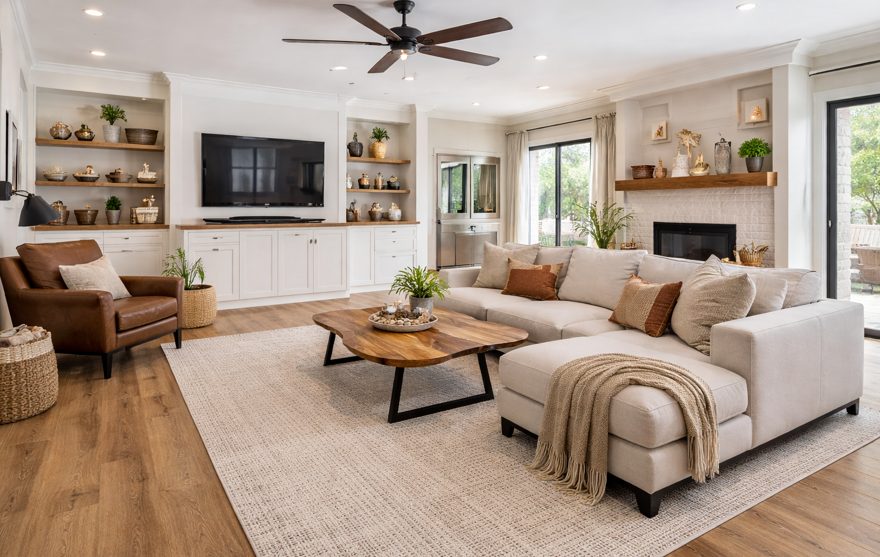
Why Open-Concept Living Rooms Are So Popular in Hoover Homes
Open-concept living has become a defining feature of modern homes in Hoover, AL—and it’s easy to see why. By removing walls and barriers, homeowners can create a bright, welcoming space where the kitchen, dining, and living areas flow together naturally. This layout is perfect for families who want to stay connected throughout the day, as well as for those who love hosting gatherings and entertaining guests.
In Hoover, where homes often balance comfort with style, open-concept designs help maximise both space and natural light. Sunlight travels freely across rooms, making the entire home feel larger and more inviting. Whether it’s a busy weekday morning or a relaxed weekend evening, this layout supports everyday living in a way that feels effortless and enjoyable.
Flooring plays a crucial role in bringing these open spaces together. Without walls to separate areas, the flooring becomes the visual foundation that ties everything into a cohesive design. The right choice can unify the space, define subtle zones, and enhance the overall atmosphere of the home.
That’s where laminate flooring stands out. Many homeowners turn to trusted local providers like Prattville Carpet to find flooring solutions that combine beauty, durability, and practicality. With the right laminate design, you can create a seamless look that complements your lifestyle while elevating the entire feel of your home.
What Makes Laminate Flooring Ideal for Open-Concept Spaces
When it comes to open-concept living rooms, laminate flooring offers a smart balance of style and performance. It’s designed to handle the demands of busy households while maintaining a polished, modern appearance across large, connected areas.
One of the biggest advantages is its consistent look. Open-concept layouts require flooring that flows smoothly from one area to another without visual interruptions. Laminate delivers this beautifully, creating a unified surface that enhances the sense of space.
Durability is another key benefit. In homes where foot traffic is constant—especially with kids, pets, or frequent guests—floors need to stand up to everyday wear. Laminate is known for its scratch-resistant surface, helping it maintain its finish even in high-traffic zones like living rooms and kitchens.
Maintenance is refreshingly simple. Spills, dust, and everyday messes can be cleaned quickly, making laminate a practical choice for families who want their home to look great without constant upkeep. Its moisture-resistant properties also make it more forgiving than traditional hardwood in areas where minor spills are common.
Many homeowners explore laminate flooring options that combine the look of natural wood with modern performance features. This makes it easier to achieve a stylish design without sacrificing convenience.
In Hoover homes, where indoor-outdoor living is common, laminate flooring also handles transitions well. Whether you’re coming in from the patio or moving between spaces, it provides a reliable, attractive surface that supports everyday living.
Choosing the Right Laminate Style for a Cohesive Look
Selecting the right laminate style is one of the most important steps in designing an open-concept living room. Because the flooring extends across multiple areas, every choice—from colour to plank size—affects how the entire space feels.
Colour Tones That Work Best
Colour sets the tone for your home. Light laminate shades, such as soft oak or pale grey, can make a space feel brighter and more expansive. These tones are especially effective in homes with plenty of natural light, helping to reflect sunlight and create an airy atmosphere.
Medium tones offer a balanced, warm look that works well with a wide range of interior styles. They’re versatile enough to complement both modern and traditional décor, making them a popular choice for many Hoover homeowners.
Darker tones bring a sense of richness and contrast. They can add depth and sophistication, especially in larger spaces with strong lighting. However, it’s important to ensure the room doesn’t feel too enclosed when choosing deeper shades.
Wood-Look Finishes
Laminate flooring has come a long way in replicating the beauty of natural wood. Oak-inspired designs remain a favourite for their timeless appeal, while hickory-style finishes add texture and character.
Some options feature smooth, clean finishes for a contemporary look, while others include subtle textures that mimic hand-scraped wood. Choosing the right finish helps define the personality of your space.
Plank Size and Layout
Plank size can dramatically influence how your space is perceived. Wide planks create a more modern, open feel, reducing the number of visible seams. Longer planks also help guide the eye across the room, enhancing the sense of flow.
Consistency is key in open-concept designs. Running planks in the same direction throughout the space helps maintain a seamless appearance, making the entire area feel more connected.
By carefully considering these elements, you can create a flooring design that feels intentional, cohesive, and perfectly suited to your home.
Design Ideas to Elevate Open-Concept Living Rooms
Once you’ve chosen your laminate style, the next step is bringing your space to life with thoughtful design choices. The right approach can turn a simple layout into a stunning, well-balanced environment.
Keep Flooring Consistent Across Zones
Using the same laminate flooring throughout your living, dining, and kitchen areas creates a smooth, uninterrupted look. This consistency helps the space feel larger and more refined, giving your home a cohesive foundation.
Use Rugs to Define Spaces
Even in an open layout, it’s helpful to create subtle distinctions between areas. Rugs are a simple and effective way to define spaces without disrupting the overall flow. A soft rug under the seating area or dining table can add comfort and visual interest.
Match Flooring with Cabinetry and Furniture
Coordinating your flooring with cabinetry and furniture helps create harmony within the space. Pay attention to undertones—whether warm, cool, or neutral—to ensure everything works together naturally.
Create Contrast with Walls and Décor
Contrast adds depth and personality. Light floors paired with darker furniture can create a striking look, while darker floors with lighter walls can make the space feel grounded and balanced.
Highlight Natural Light
Laminate flooring with a subtle sheen can reflect natural light, making your home feel brighter and more inviting. This is especially valuable in open-concept layouts where light plays a major role in the overall atmosphere.
These design ideas help you make the most of your flooring choice while creating a space that feels both stylish and comfortable.
Common Mistakes to Avoid in Open-Concept Flooring Design
Designing an open-concept space comes with unique challenges, and avoiding common mistakes can make all the difference in achieving a polished result.
One of the most frequent issues is mixing too many flooring types. While it may seem like a way to define areas, it often disrupts the visual flow and makes the space feel disconnected.
Choosing overly dark flooring in rooms with limited natural light can also create a heavy, closed-in feeling. It’s important to balance colour choices with the lighting conditions of your home.
Another mistake is overlooking how different areas connect. Flooring should guide movement naturally from one space to another, rather than creating abrupt transitions.
Clashing styles between flooring, furniture, and cabinetry can also impact the overall look. Keeping a consistent design theme helps maintain harmony throughout the space.
Finally, focusing only on appearance without considering durability can lead to frustration over time. Open-concept living rooms experience a lot of activity, so selecting a flooring option that supports daily use is essential.
By keeping these considerations in mind, you can create a space that not only looks great but also functions beautifully for years to come.
Why Professional Installation Makes a Difference
Even the best flooring can fall short if it’s not installed properly. In open-concept layouts, where large areas are involved, precision becomes even more important.
Professional installation ensures that flooring is laid evenly and transitions smoothly between spaces. This attention to detail helps prevent issues like gaps, uneven surfaces, or premature wear.
Subfloor preparation is another critical factor. A properly prepared base provides stability and longevity, allowing your laminate flooring to perform at its best.
Experienced installers also understand how to handle complex layouts, ensuring that the final result looks seamless and refined. This level of expertise can make a noticeable difference in both appearance and durability.
Choosing professional installation gives you confidence that your flooring investment will stand the test of time while maintaining its visual appeal.
Bringing Your Open-Concept Vision to Life
Transforming your open-concept living room starts with a clear vision. By choosing the right laminate flooring and combining it with thoughtful design elements, you can create a space that feels both functional and inviting.
From selecting the perfect colour tone to planning the layout and coordinating décor, every decision contributes to the final result. The goal is to create a home that reflects your style while supporting your everyday lifestyle.
Working with experienced flooring professionals can make the process even smoother. They can help you explore options, answer questions, and guide you toward the best choices for your space.
If you’re ready to take the next step, get in touch with a team that understands your vision and can help bring it to life. With the right support, creating your dream open-concept living room becomes an exciting and rewarding experience.


